
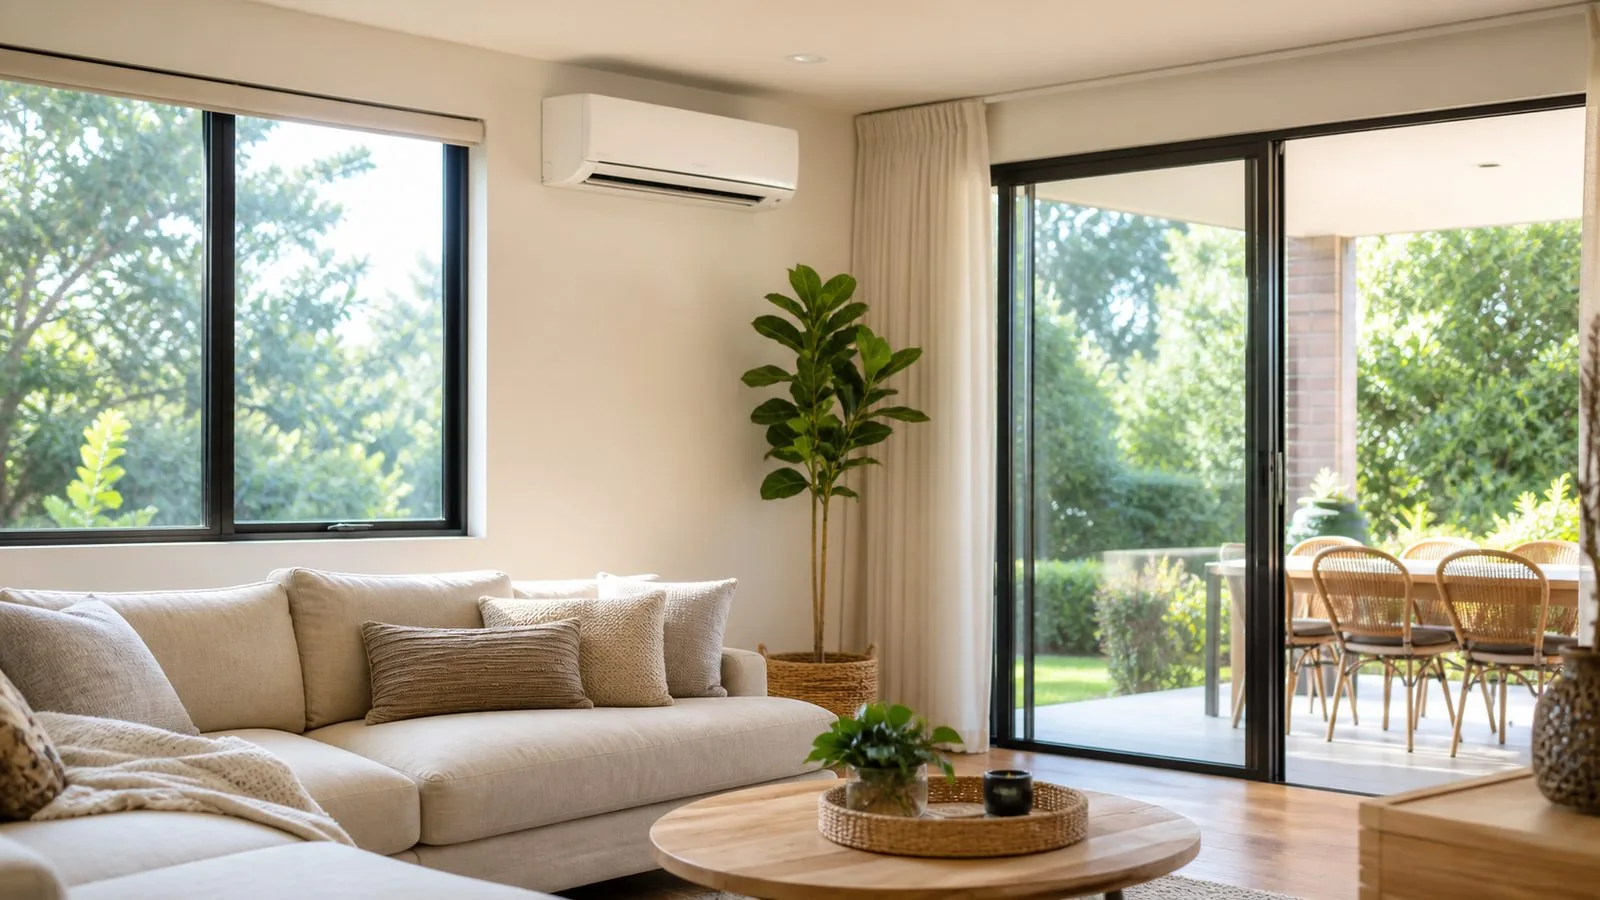
Compare the household arrangement before the equipment
Start by listing the rooms that need heating and cooling and the times each is occupied. A bedroom used overnight, a daytime study and an evening living area may rarely run together. Another household may use every room at once. These patterns affect which questions matter when comparing a multi-head system with separate single splits.
A multi-head arrangement connects several indoor units to a shared outdoor unit. Separate splits pair each indoor unit with its own outdoor equipment. Both arrangements can provide room-level control, but their shared components and operating limits differ. A remote control in every room does not necessarily mean every aspect of operation is independent.
For a Pakenham home, make the comparison around a real sketch of the property. Mark bedrooms, occupied living spaces and possible outdoor locations. Include any extension or detached room that is part of the proposal. Do not assume a system suitable for a neighbour's plan suits yours merely because the homes have similar floor areas.
Understand what sharing an outdoor unit means
The outdoor unit serves the combined indoor demand within the limits of the selected equipment. Ask for information about the exact combination of indoor heads and outdoor unit, rather than adding the advertised capacities of the indoor heads together. The available output when several rooms run can differ from the simple sum of those labels.
The assessment should include both your busiest combination and your smallest common demand. If the study is the only room used during the day, ask how the shared equipment operates under that condition. If all bedrooms and the living room run on a hot evening, ask how demand is shared. The answer needs manufacturer-specific data interpreted for the proposed combination.
Also ask what happens if one indoor unit is switched off, requires service or develops a fault. The effect depends on the system and fault, so avoid blanket promises that the other rooms will always continue. Understanding shared dependencies before purchase is more useful than discovering them during a service visit.
Clarify heating and cooling mode limits
Separate remotes can create the impression that one bedroom can heat while another cools. Many residential multi-head systems require connected indoor units to share a heating or cooling mode. Ask about this explicitly and request a demonstration or written explanation for the exact product. More specialised arrangements exist, but their capability should never be inferred from a generic brochure.
Think about the household situations in which opposing requests might occur. A sunny study can feel warm while a shaded bedroom feels cool. Household members can also have different preferences. Decide whether choosing one common mode is acceptable or whether truly independent mode selection is an important requirement worth comparing.
Ask how the controller handles conflicting requests. Does one unit have priority, does a later request wait, or does the display show an explanation? The details matter to daily use. A system that is technically suitable can still be frustrating if residents are not shown why a room appears unresponsive after someone elsewhere changes mode.
Assess outdoor locations as working spaces
One outdoor unit can reduce the number of locations needed, but that location still requires appropriate airflow, clearances and service access. Do not assume that a narrow side passage or enclosed corner becomes suitable simply because only one unit is proposed. The installer should assess the actual model against the available space.
Separate systems need several assessed locations. This can make routing simpler for some rooms and more complicated for others. Show the installer gates, pathways, garden storage and areas used for sitting or sleeping. Ask how the arrangement fits the way the property is used, including future access for servicing and replacement.
Avoid constructing screens, covers or landscaping around equipment positions before the requirements are confirmed. An attractive enclosure can obstruct airflow or access. Discuss visual preferences early so they can be considered alongside equipment needs. The final proposal should show positions clearly enough that the household knows what will be visible and where service access must remain.
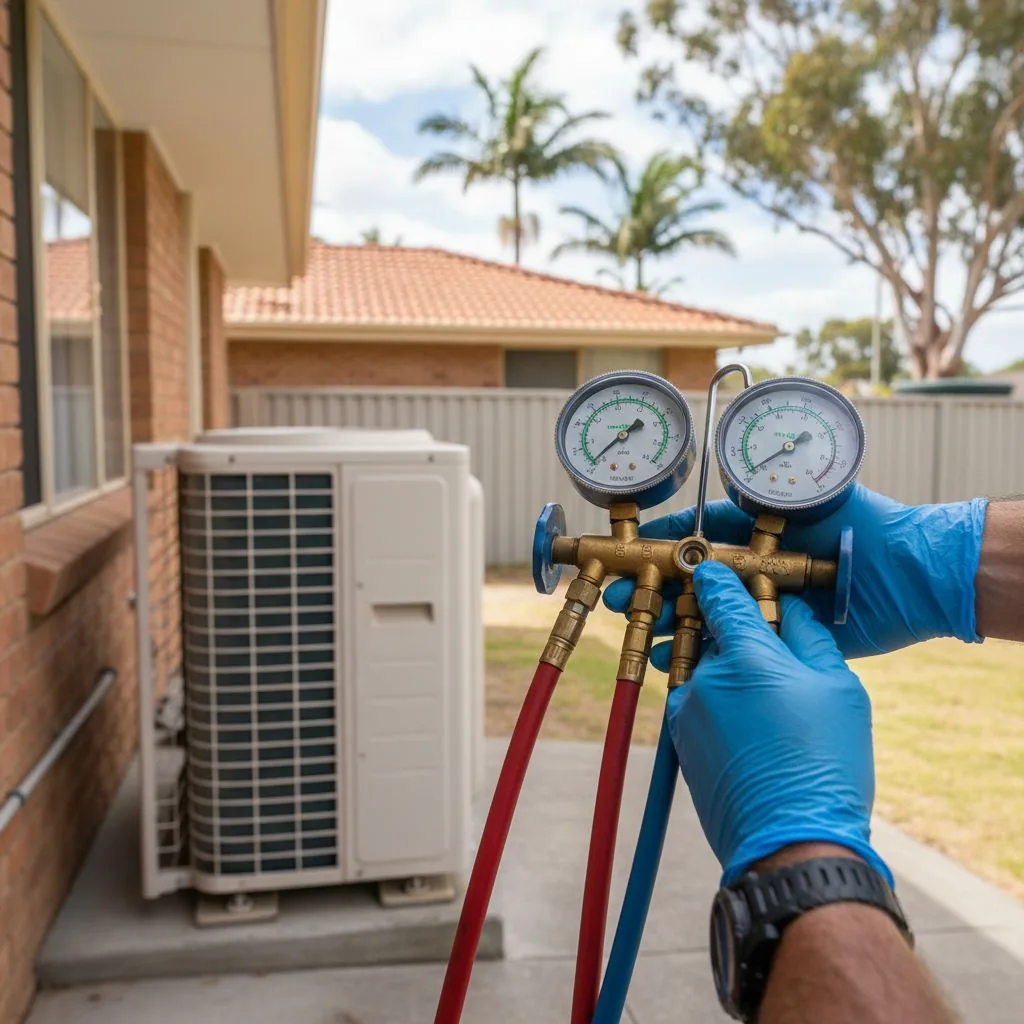
Compare pipe routes and indoor placement
A shared outdoor location means routes from several rooms converge on that location. Ask how those routes will be taken and where visible covers, penetrations or access points will sit. A plan with fewer outdoor units may still involve more complex routing. The assessment should identify actual routes instead of relying on a simple room count.
Separate systems may allow a relatively direct route for one room but a difficult one for another. Compare each indoor location on its merits. Consider air distribution, curtains, tall furniture and bed positions. A convenient pipe route should not be the only reason to put an indoor head where it creates an uncomfortable draught.
Drainage needs equal attention. Ask how condensate from each indoor unit will be managed and whether any proposed arrangement introduces an additional component requiring maintenance. Request a description of that component's access and operating behaviour. The objective is to understand the complete installation, not just the indoor and outdoor boxes shown in the sales picture.
Make the electrical assessment part of both options
Do not assume that one outdoor unit always means a simpler electrical job or that several units always require the same work. The equipment ratings, existing installation and proposed arrangement need assessment. Ask what electrical work is included in each quote and what remains subject to inspection or confirmation.
Provide the assessor with any planned changes that could affect the household's electrical use. These might include another appliance or a future renovation, but keep confirmed plans separate from possibilities. The installer and relevant trades can then assess the actual scope without making unsupported assumptions about available capacity.
For a fair comparison, ensure both proposals include a clear equipment schedule and complete installation scope. A cheaper-looking option may exclude work that the other has already allowed for. Separate confirmed inclusions, provisional work and exclusions so the difference in total responsibility is visible before you choose.
Think about service access and shared disruption
With several separate splits, an issue affecting one matched system may leave the others available, although a shared electrical or property-wide problem can still affect all of them. With a multi-head system, the outdoor equipment is a shared dependency. Ask how that affects diagnosis and the likely extent of disruption, without expecting a guarantee that any arrangement never fails.
Service access should be considered for every indoor head as well as the outdoor unit. A head mounted above a difficult stairwell or built-in furniture can complicate later work. Identify how filters are accessed by the user and how technicians can reach components. Avoid designing cupboards or shelving that make ordinary access impractical.
Ask who will hold the equipment schedule and service information. Record indoor model numbers, outdoor model numbers and which room each head serves. For a shared arrangement, a simple diagram can help future technicians understand the installation. This documentation becomes particularly useful if the home changes ownership or an extension is added later.
Work through two different household examples
Imagine a hypothetical Officer household with a study used during the day and two bedrooms used overnight. Outdoor space is limited, and the rooms generally need the same seasonal mode. A multi-head arrangement could be worth assessing, but the quote should examine the single-study demand as well as the combined bedroom demand. Limited space does not remove the need for clearances or service access.
Now imagine a hypothetical Pakenham household with a sunny home office and a bedroom used by a night-shift worker. Independent schedules and potentially opposing mode preferences matter more than reducing outdoor unit count. Separate systems might deserve closer comparison, provided suitable locations and installation routes exist. Neither example produces a universal winner.
For both households, prepare one room schedule and give it to every installer. Ask each to explain how the proposed arrangement meets the same use cases. That makes differences in scope and assumptions visible. Otherwise one quote may be designed around simultaneous whole-house demand while another quietly assumes most rooms remain off.
Avoid comparisons based on one attractive number
A low headline price, fewer outdoor units or a high efficiency label should not decide the entire installation. Compare exact equipment combinations, operating capabilities and site work. If running-cost claims are offered, ask which room-use pattern and conditions they assume. A claim based on all rooms running does not automatically describe a household that uses only a study.
Do not compare noise by unit count alone. Ask about the actual equipment and location, including how it will operate when several rooms call together. Similarly, do not assume a shared outdoor unit can accept any additional indoor head in the future. Expansion depends on model compatibility, capacity and the installed arrangement. Get future-capacity claims in writing.
A useful final comparison states what each option delivers, what operating restrictions apply and what physical work is included. Include the household priorities that motivated the choice. If the main reason is independent bedroom use, that should remain visible rather than disappear beneath a list of product features.
Confirm the arrangement at handover
Ask for a demonstration with the smallest usual demand, then with the rooms expected to run together. For a multi-head system, include a conflicting-mode request so the household understands the response. For separate splits, confirm how each unit can be identified and controlled without accidentally operating another nearby unit.
Check the visible installation against the agreed positions and routes. Confirm filter access, user controls and the location of model information. Ask how to report a problem with one room and what details to provide. Keep the final room schedule with the manuals so later changes can be assessed against the original purpose.
The planner below turns your room-use pattern, outdoor-space constraint and need for independence into comparison questions. Download the brief and use it with both proposals. It will not choose a product automatically, but it helps make the trade-offs explicit before you commit to equipment shared across several rooms.